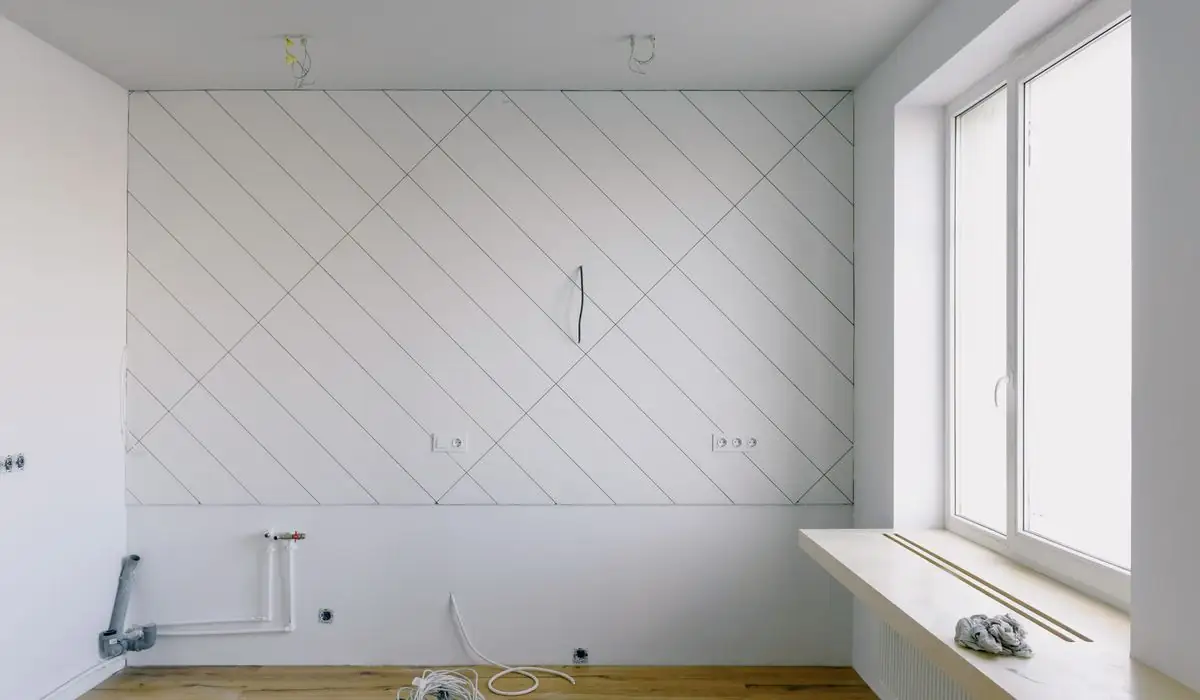
What basement bathroom rough-in involves
A rough-in is the hidden part: drain lines under the slab, vent pipes in the walls, and water lines stubbed out with caps where the fixtures will go. In most houses the toilet, shower and sink drains must tie into the building drain below the basement floor, which means cutting a trench in the concrete.
| Item | What we check |
|---|---|
| Depth of the main drain | Whether gravity drainage is possible |
| Venting | A route into an existing stack, or a new vent |
| Fixture positions | Toilet centre at 12 inches from the finished wall is common |
| Backflow | A backwater valve protects new low fixtures |
If the main drain sits too high, an ejector pump or upflush unit pumps waste up to the line instead.
Why North York houses need it
Newtonbrook, Willowdale and many other areas have houses with roomy basements and one bathroom upstairs. Adding a second one below grade is one of the most common renovations we see. Some houses have a rough-in from the builder, capped pipes poking out of the slab, but those were often set decades ago and may not match today's layout or codes.
Plumber's tip: Before you design the room, find out where your existing stack and main cleanout are. Putting the toilet close to them saves trenching and money.
How we write up the job
We draw the layout on the order: fixture positions, pipe sizes, slope, vent route and connection point. The permit number goes on the sheet. Rough-in plumbing must be inspected before the trench is filled and the walls closed, and we schedule that inspection. See our permit leaflet for how the process works.
Signs you should call
- You are planning to finish the basement this year.
- There are capped pipes in your floor from an old rough-in.
- You want a laundry and a bathroom side by side.
- You need a second unit and have to meet separate requirements.
A gas line for a dryer or a kitchenette drain can be planned at the same time.
Costs and what affects them
Trench length, concrete thickness, depth of the sewer, and whether a pump system is needed are the main variables. Permits and inspection are part of the work. We list the stages and the price of each.
Job at a glance
| Category | Basement |
|---|---|
| Tools | Concrete saw, levels, PVC fittings, test caps |
| Final test | Water test held on the open trench |
Tell-tale signs
- Finishing a basement with no bathroom
- Sewer line is deep enough for gravity
- Need for an ejector pit if it isn't
Steps on the job
- Confirm sewer depth and slope available
- Saw-cut the slab and trench for drains
- Lay pipe with correct fall and vent tie-ins
- Water test before the slab is poured back
Your questions on this one
Will a basement bathroom need a permit?
It will. Plumbing below the floor is inspected before it is covered.
How long does a rough-in take?
Often a few days, including concrete cutting and the inspection.